The Estate
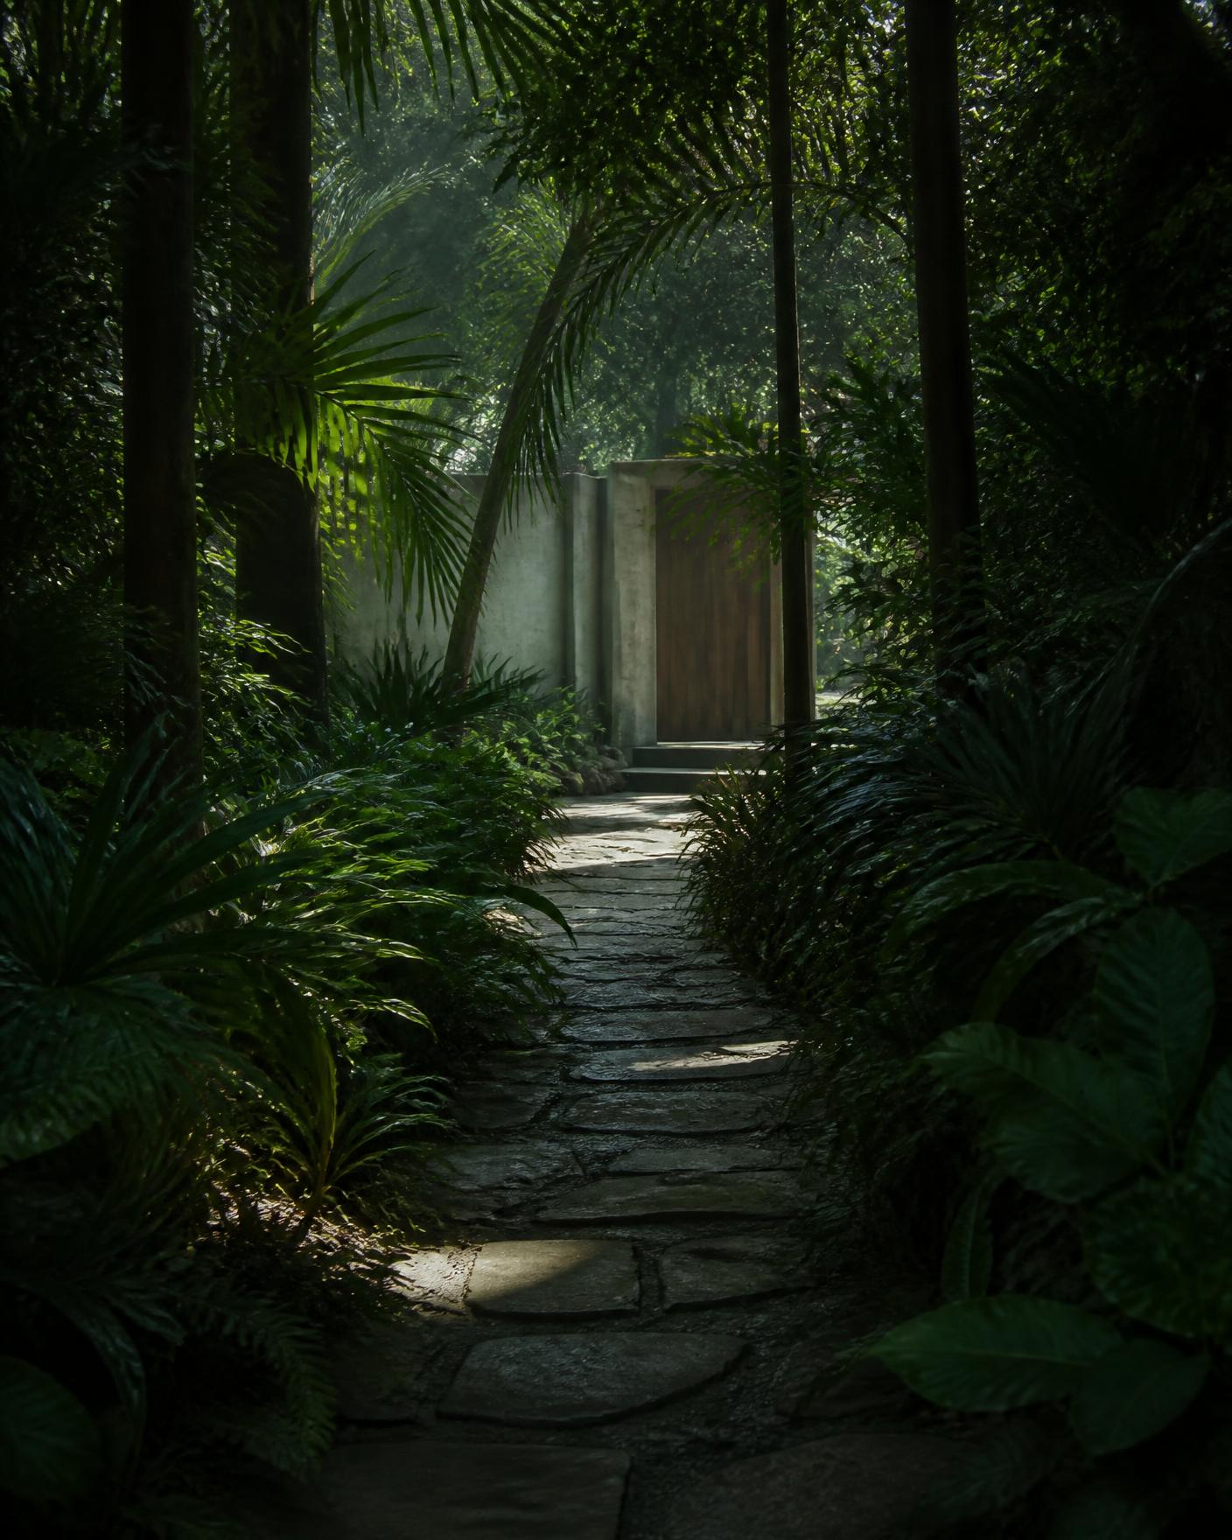
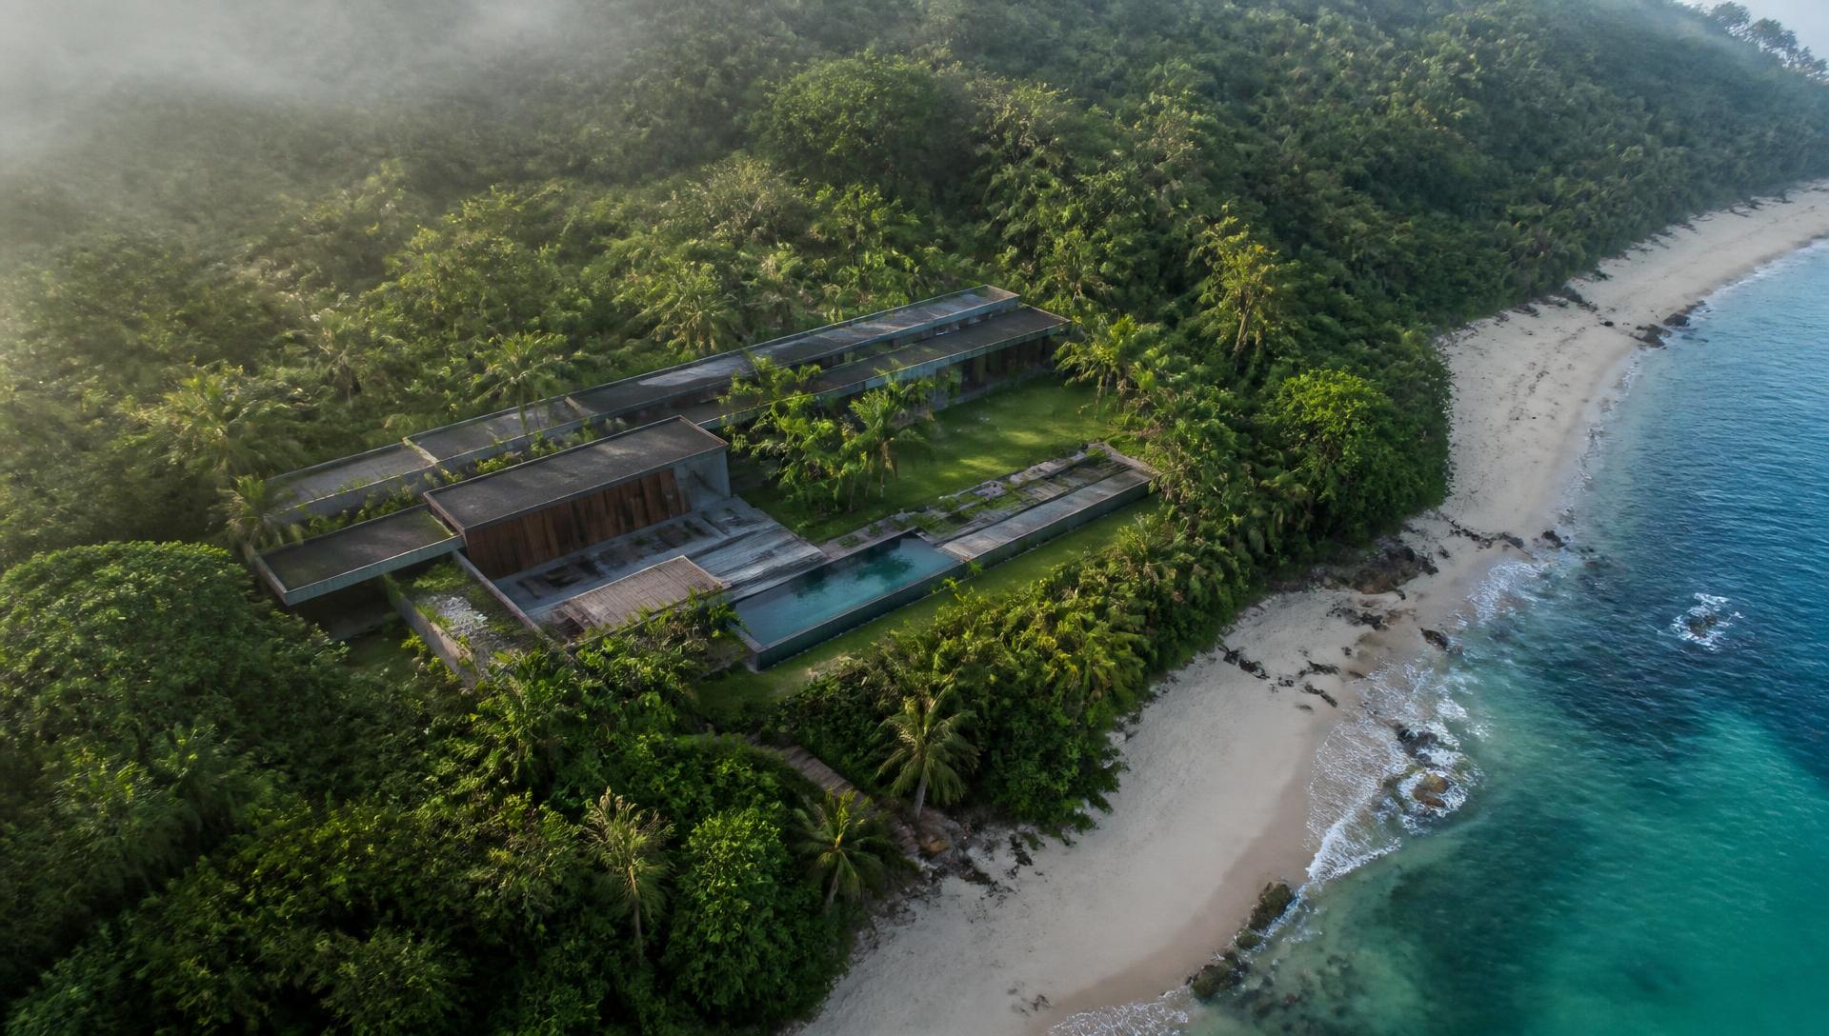
Low, long, hidden.
Architecture
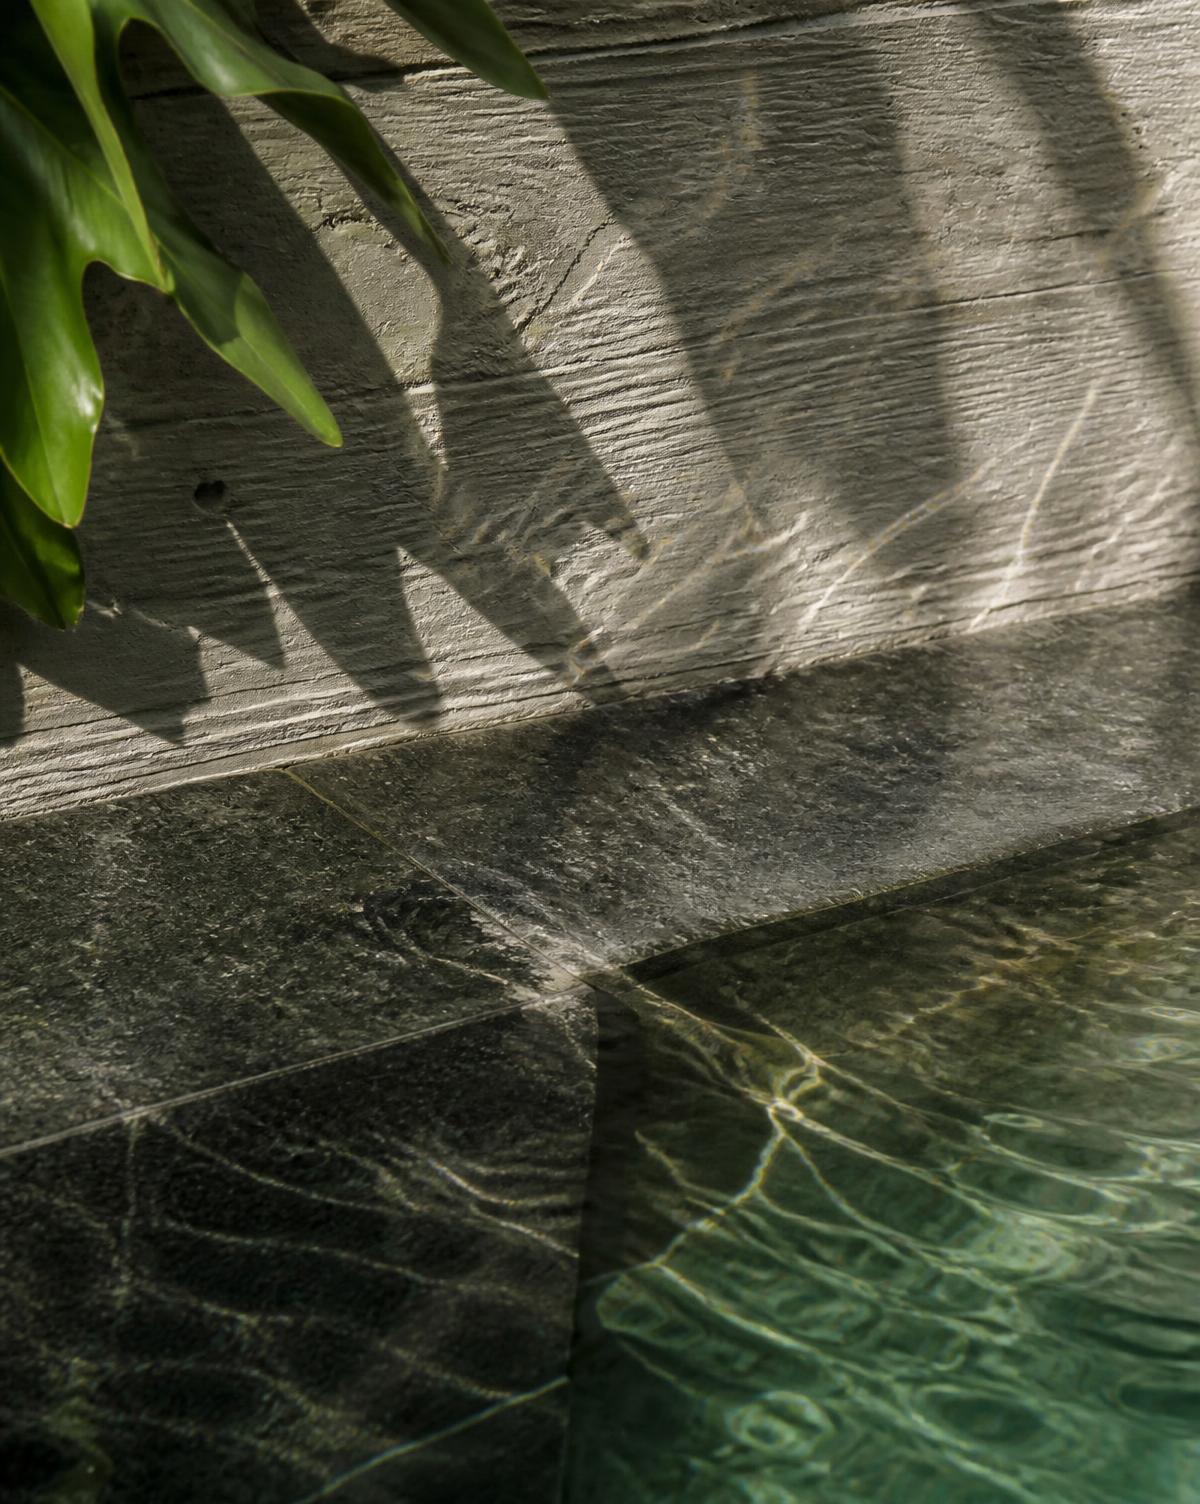
Three pavilions on a single axis, stepped down the slope so that no roof blocks another's view. Board-formed concrete, dark teak, river stone and glass — four materials, used everywhere, and nothing else.
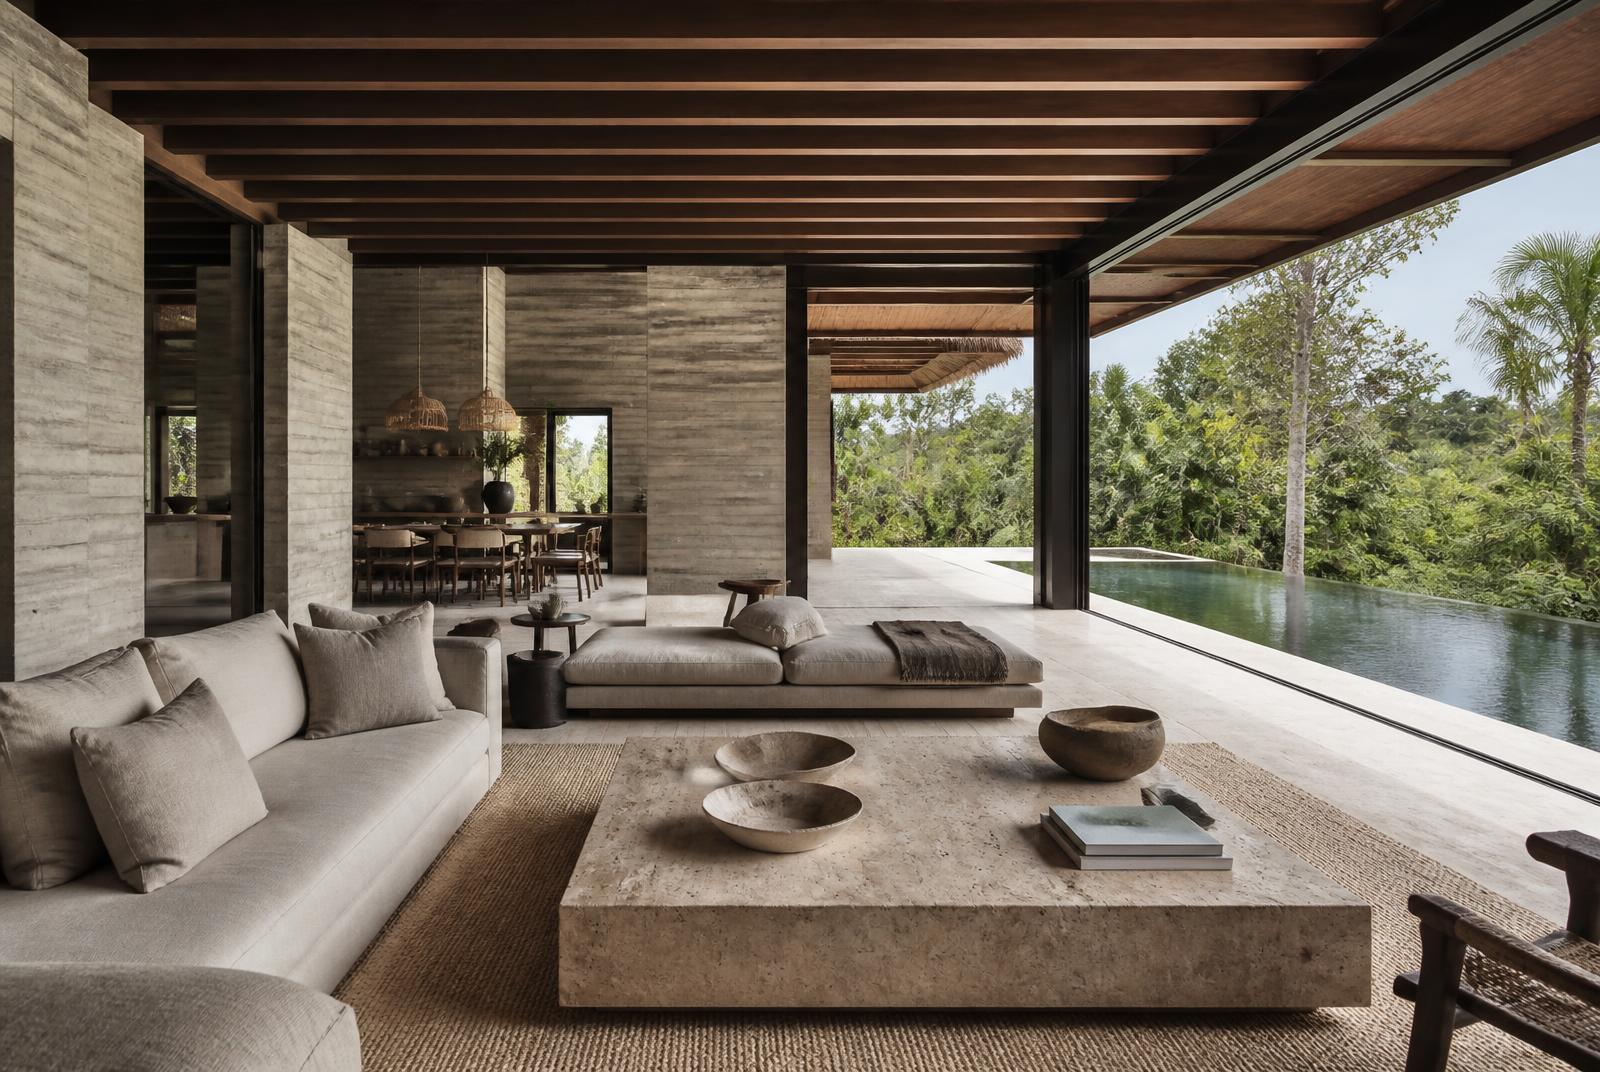
Every principal room opens on two sides. In the dry season the house is left open for weeks at a time.
The spaces
Living Pavilion
Open-air, seats 16
Long Table
Teak, seats 18
Chef's Kitchen
Full service, private chef
Infinity Pool
24 metres, dark stone
Sunset Deck
West-facing, above the trees
Garden Courtyard
Walled, 400 sqm
Beach Access
Private path, 90 seconds
Spa Room
Two therapists on request